Get $1,613 Cash Back
245 PRINGLE DRIVE, Barrie (Edgehill Drive) — listed at $645,000. Earn buyer cashback at closing. No catches, just more money in your pocket.
DRASTICALLY REDUCED TO $645,000! FOUR BEDROOMS. FOUR BATHROOMS. TWO KITCHENS. INCREDIBLE OPPORTUNITY! If you thought an all-brick raised bungalow with this much space and versatility was beyond your budget, take another look. This 2+2 bedroom Barrie home delivers multiple living areas, a double garage and a lower-level layout that opens the door to exceptional possibilities for extended or multigenerational family living. The bright main floor features hardwood flooring, a spacious kitchen overlooking the dining area and family room, a gas fireplace and sliding doors to a large elevated deck. A separate formal living room gives everyone room to spread out, while the primary bedroom with a private ensuite, main-floor laundry and inside garage access adds everyday convenience. Downstairs, discover a one-bedroom suite with its own kitchen, living area and separate entrance, plus an additional bedroom and adjoining recreation room with large above-grade windows and a walkout to the backyard patio. Enjoy two outdoor entertaining spaces and the flexibility to bring family together while still having space of your own. Appliances included. At this dramatically reduced price, 245 Pringle Drive deserves to be at the top of your viewing list. Book your showing and see just how much $645,000 can buy! (id:60164)
| Room | Level | Dimensions |
|---|---|---|
| Kitchen | Main level | 3.65 x 4.08 meters |
| Recreational, Games room | Lower level | 4.26 x 5.18 meters |
| Utility room | Lower level | 4.26 x 2.13 meters |
| Living room | Main level | 3.65 x 4.87 meters |
| Dining room | Main level | 4.26 x 3.35 meters |
| Family room | Main level | 4.26 x 3.35 meters |
| Primary Bedroom | Main level | 4.26 x 3.65 meters |
| Bedroom | Main level | 3.04 x 3.04 meters |
| Bedroom | Lower level | 3.65 x 4.87 meters |
| Kitchen | Lower level | 3.65 x 4.26 meters |
| Living room | Lower level | 3.65 x 3.96 meters |
| Bedroom | Lower level | 3.04 x 6.4 meters |
How is the home heated? Is it efficient?+
Heating is forced air, natural gas. Gas heating is generally the most cost-efficient option in Ontario winters.
What's the parking situation?+
This property includes 5 spaces — Attached Garage, Garage.
Does it have a basement, and is it finished?+
The listing describes the basement as: Apartment in basement, Separate entrance, N/A, N/A. Confirm the finishing status during a showing — it affects both livable space and resale value.
Is 245 PRINGLE DRIVE a good fit for a growing family?+
With 4 bedrooms and 4 bathrooms, there's room for kids plus a guest room or home office.
What are the ongoing costs beyond the mortgage?+
Budget for annual property taxes of $5,633, heating is forced air, natural gas. Always verify the latest figures with your agent before making an offer — these change yearly.
Is there air conditioning?+
Yes — central air conditioning cooling is in place.
Ask About This Property
Nearby Places
Searching nearby places…
Benchmark price · Updated 2026-09
Year over year
Past 10 years
Similar listings
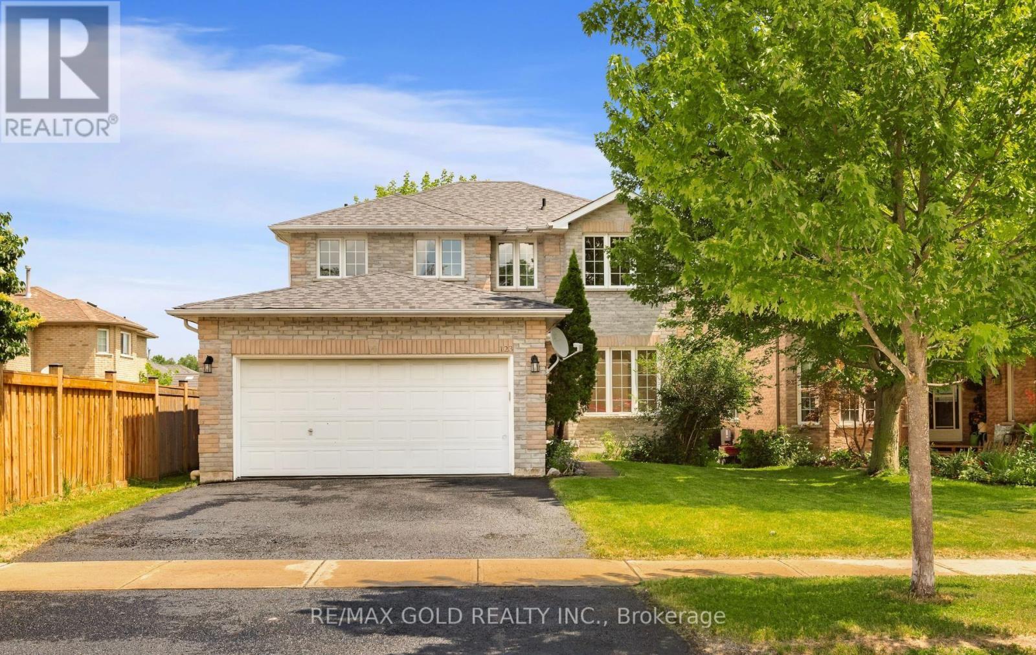
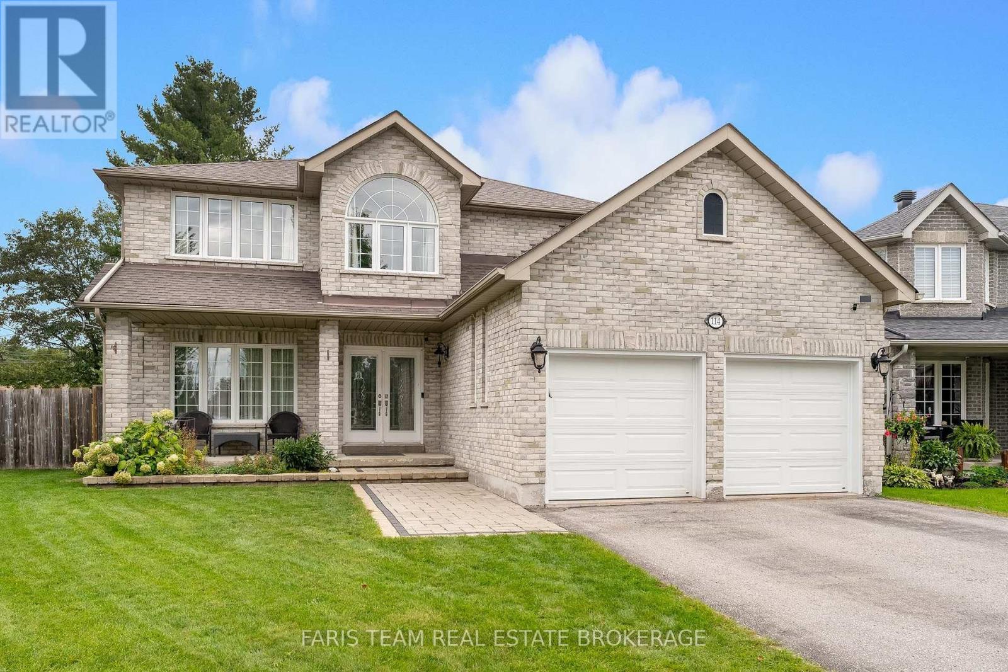
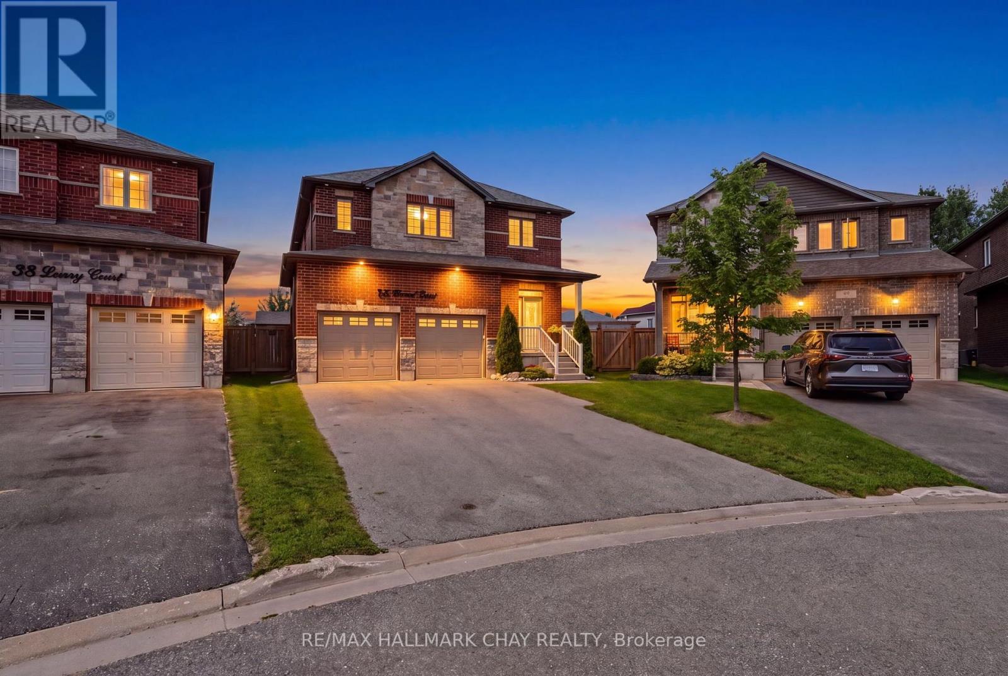
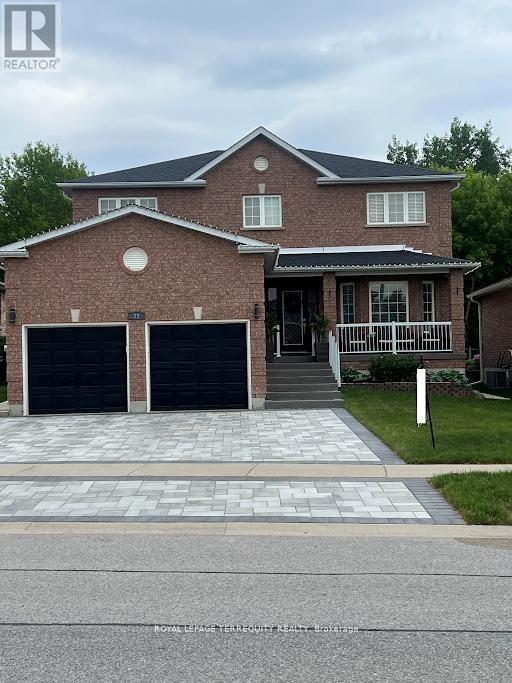
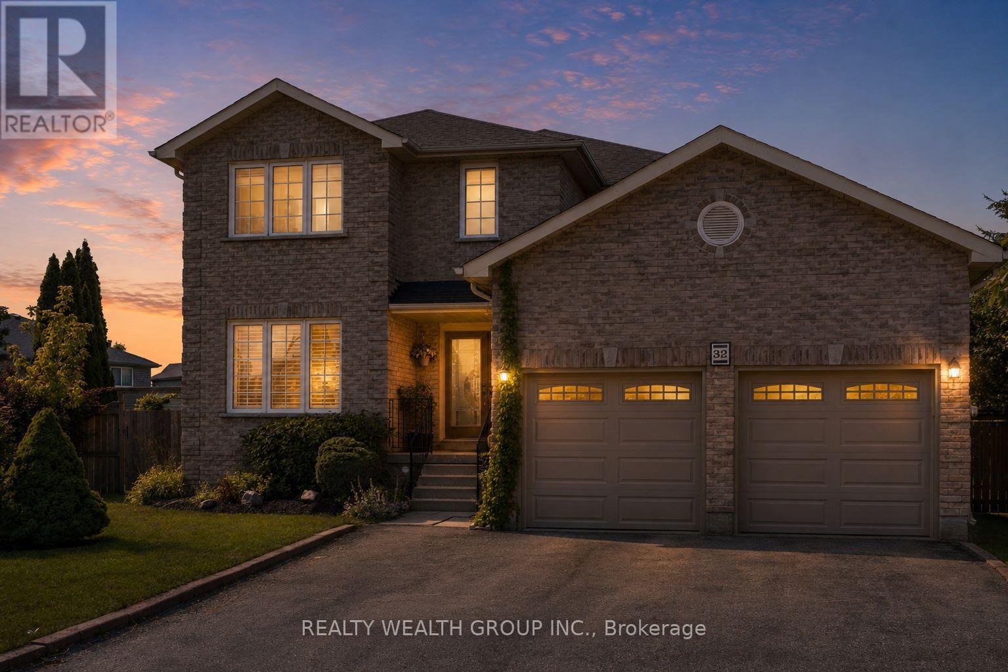
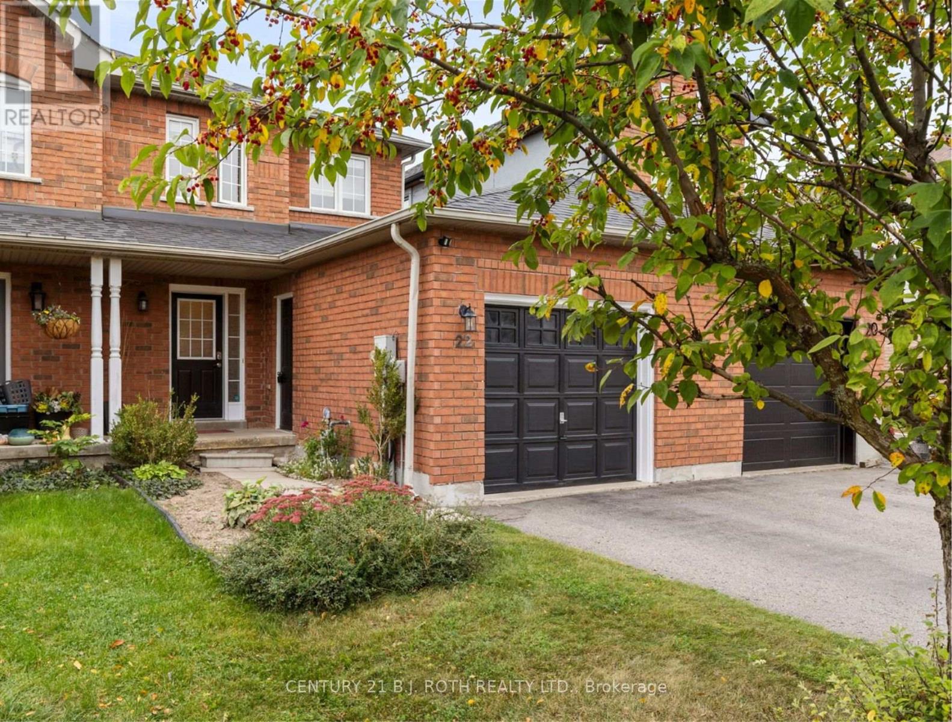 For Sale22 days26
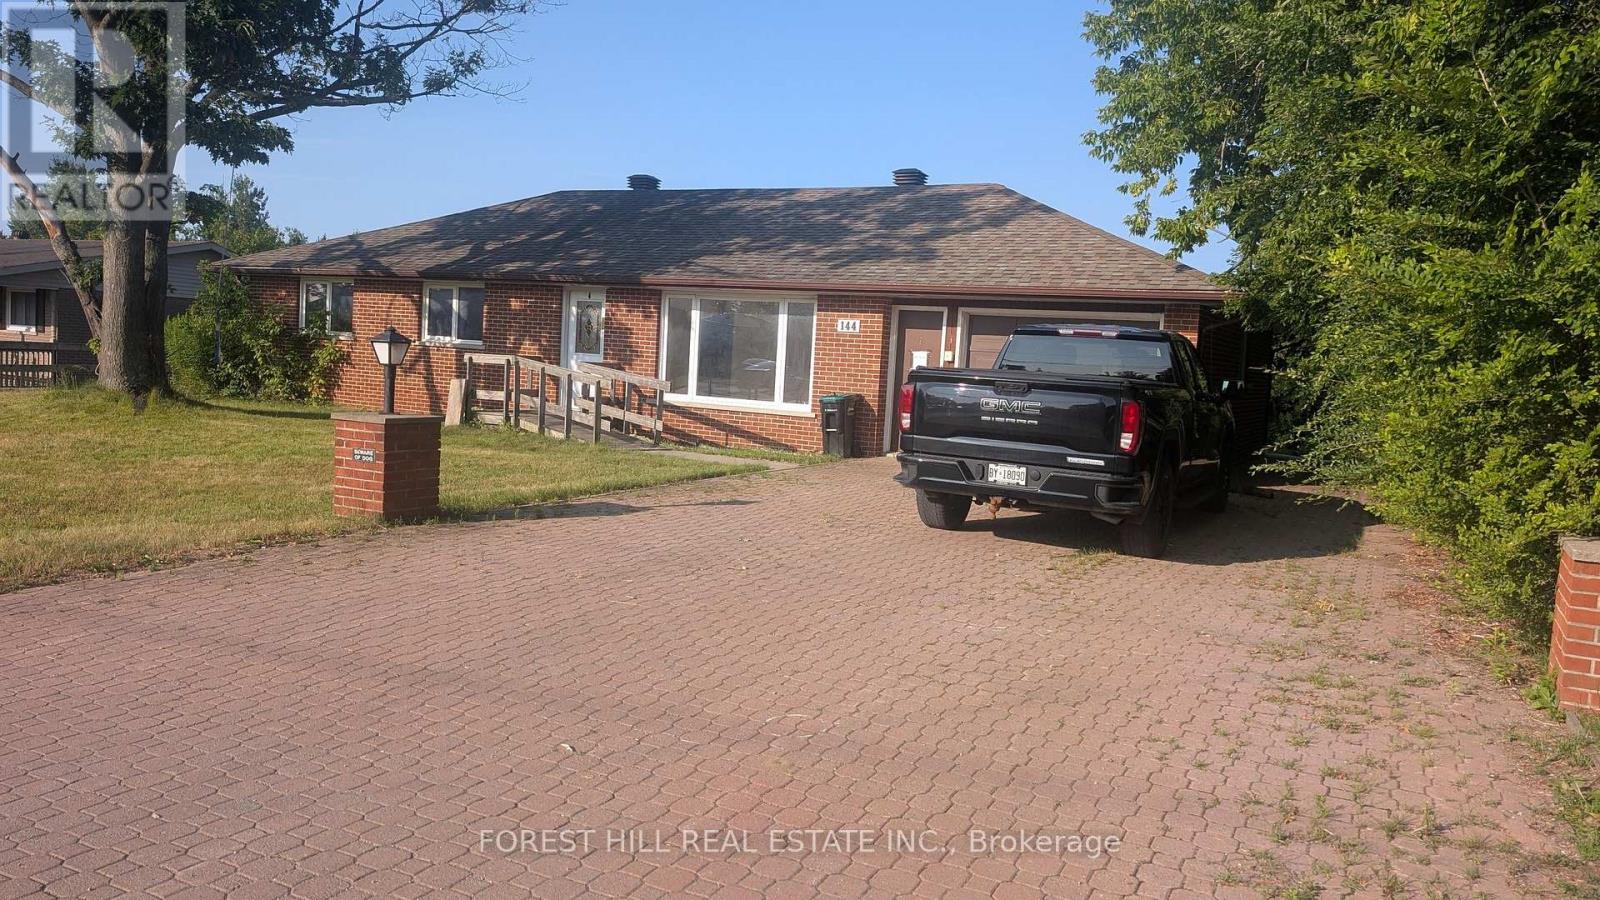 For Sale50 days50
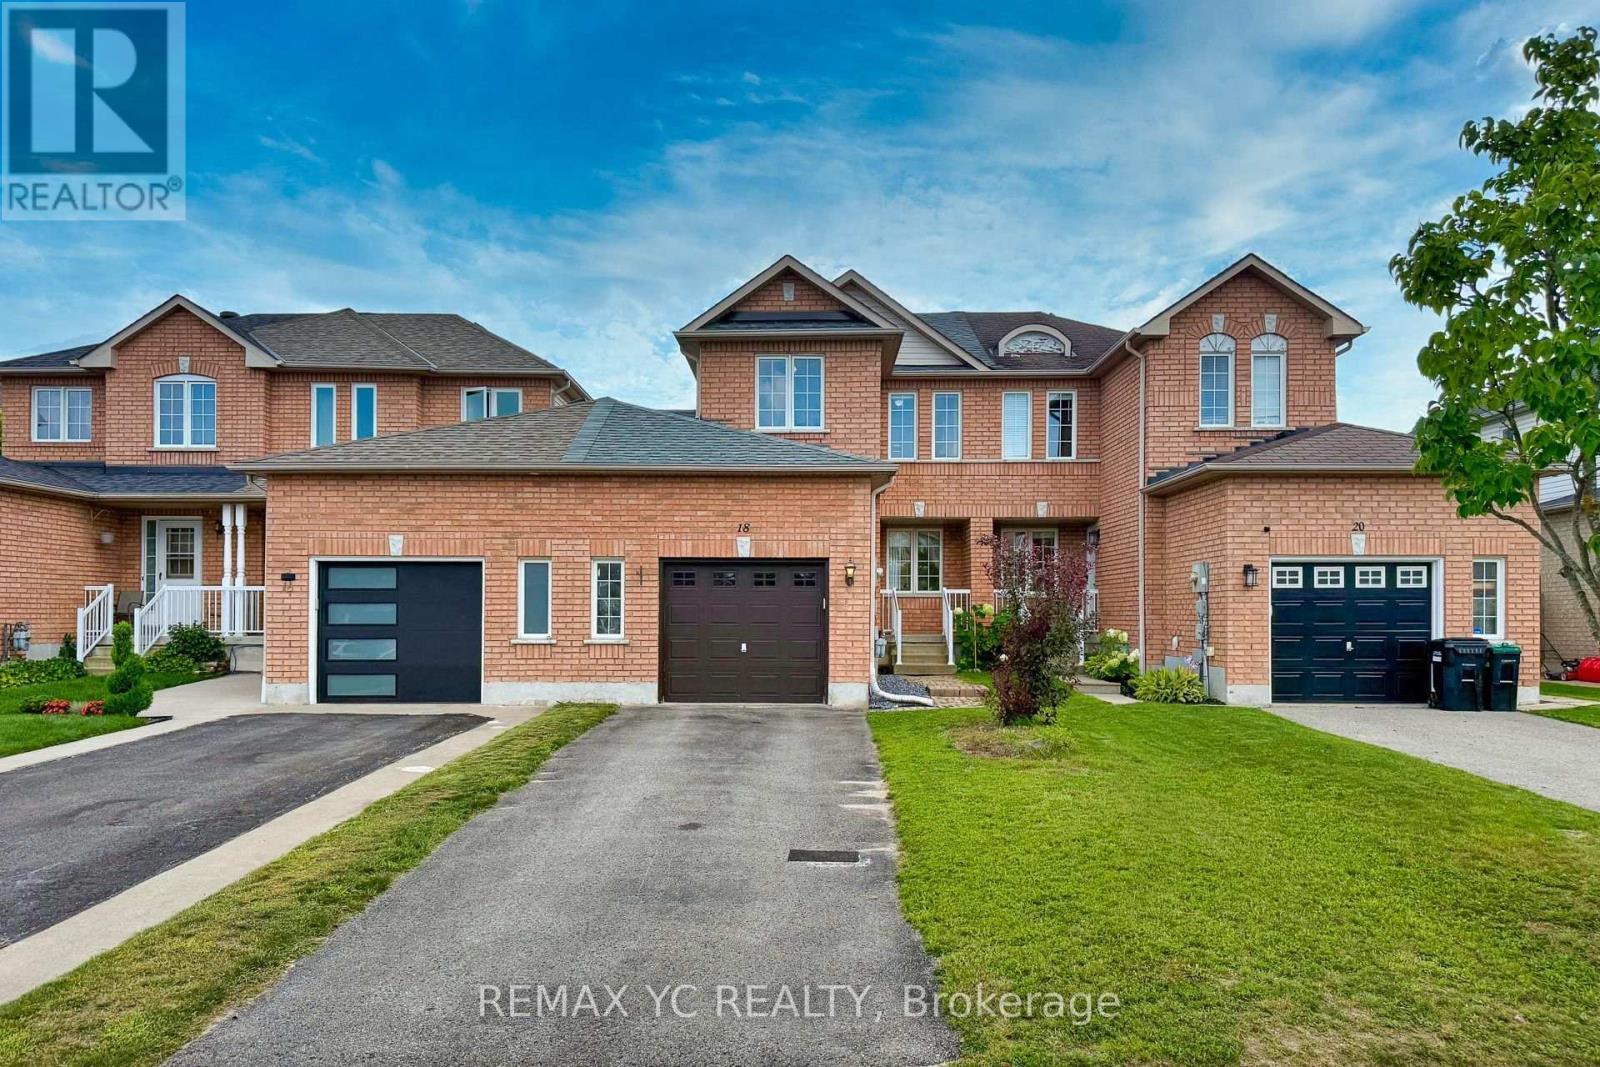 For Sale27 days29
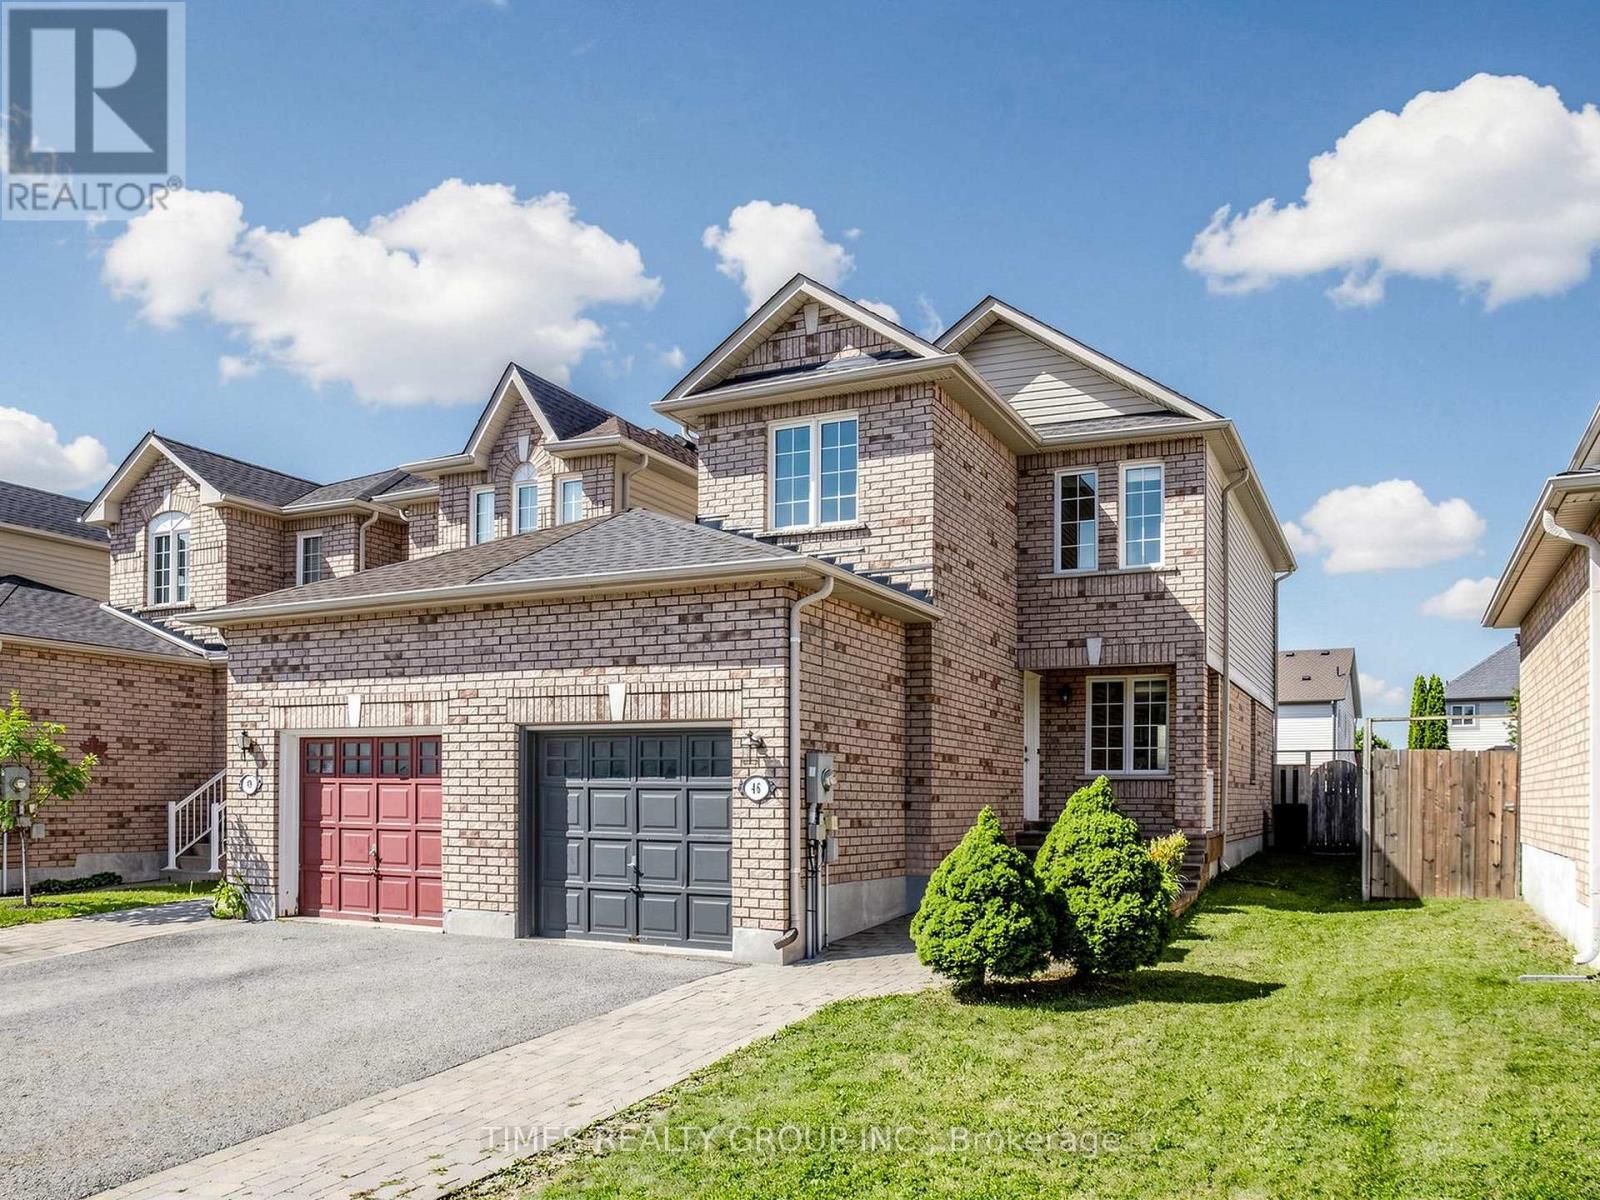 For Sale84 days30

The listing data above is provided under copyright by the Canadian Real Estate Association. While the information is considered reliable, its accuracy is not guaranteed by the Canadian Real Estate Association or getsetsold.ca. Neither getsetsold.ca nor its affiliates make any representations or warranties, express or implied, regarding the accuracy or completeness of the information presented here.